Light gray two-story house with a large white garage door beside the Atwood Wy street sign.
Home’s covered front entry with white double doors, concrete steps, and a black metal railing.
Living room with hardwood floors, fireplace, gray sofa, and a prominent carpeted staircase.
Staged living room with white sofas, tall grid windows, potted plants, and hardwood floors.
Staged living room with tall grid-pane windows, a white sofa, and hardwood floors.
Dining area with a dark wood table, geometric pendant light, and built-in bar with wine storage.
Dining room with a set table, built-in wooden cabinetry, and staircase.
Dining room with a set table beneath a geometric chandelier, beside a large grid window and kitchen doorway.
Living room with a gray sectional, white rug, fireplace, wood flooring, and open staircase.
Living room with a gray sectional, lit fireplace, and glass doors to a balcony.
Open-plan living room and kitchen with a gray sectional, warm wood floors, and honey-toned cabinets.
Kitchen with honey-colored cabinets, granite counters, and a central island with seating.
Kitchen with honey-colored wood cabinets, dark countertops, white tile floor, and a large skylight.
Upstairs landing with hardwood floors, white stair railings, and a built-in wood cabinet.
Staged bedroom with pale blue bedding, a blue patterned rug, and a large window overlooking trees.
Staged bedroom with pale blue bedding, a patterned rug, and an open doorway to the hall.
Furnished bedroom with a blue bed, dark wood floors, black dresser, and a large window.
Walk-in closet with wraparound hanging rods and shelves above a dark wood floor.
Walk-in closet with built-in white shelving, hanging rods, and dark wood-look flooring.
Bathroom with a double-sink wood vanity, peach-pink tile, and a glass-enclosed bathtub beside large windows.
Bathroom with a double-sink vanity, pink tile countertop, wood cabinetry, and a large framed mirror.
Bathroom with a tiled jetted tub beside a glass-enclosed shower and two large windows.
Tiled bathroom with a glass-enclosed tub, looking through a doorway toward a bedroom with a blue bed.
Empty bedroom with reddish-brown wood flooring and sunlight streaming through a window.
Empty bedroom with dark wood-look flooring and mirrored sliding closet doors.
Empty room with wood flooring, white walls, and sunlight streaming through a window.
Empty bedroom with wood-look flooring, mirrored closet doors, and an open doorway to the hallway.
Empty bedroom with wood flooring, large windows, and mirrored sliding closet doors.
Vacant room with reddish-brown wood flooring and two windows.
Bathroom with a double vanity, peach tile counters, wood cabinets, and a matching tiled tub-shower.
Bathroom with a pink-tiled tub and shower, gold-tone frame, and daylight from a window.
Bathroom with a wood vanity, pink tiled countertop, large mirror, and white toilet.
Empty laundry room with overhead cabinets, washer hookups, and beige tile flooring.
Empty garage with a raised overhead door, concrete floor, and two doors along the back wall.
Concrete backyard patio with a planted garden bed, stucco enclosure, and steps to the house.
Concrete backyard patio with a stucco privacy wall, planted borders, and a palm tree.
House front with a steep gabled entry, arched window, brick chimney, and curved walkway.
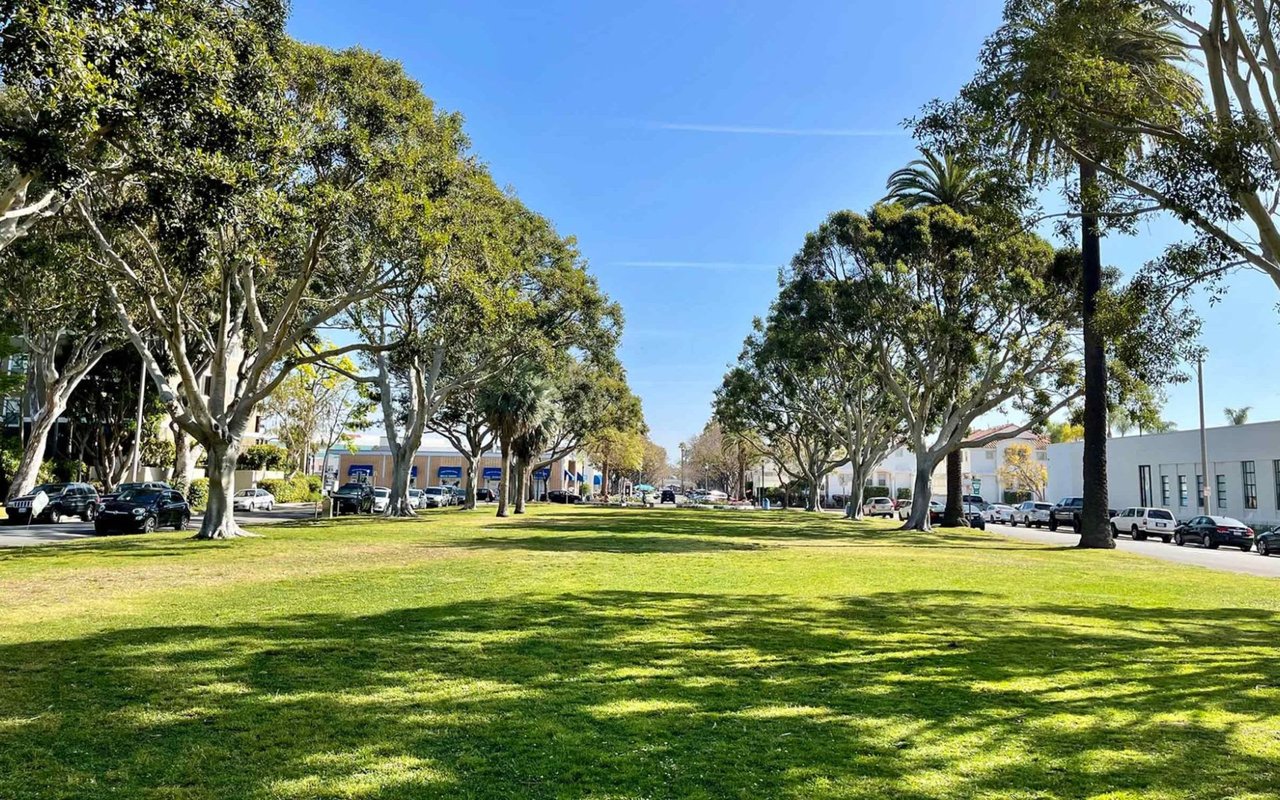
Landscaped community park with a winding sidewalk, bench, mature trees, and green lawn.
Community playground with yellow slides, climbing equipment, sand, and shaded benches.
South Bayport community entrance with a gated drive, brick pillars, and landscaped grounds.
VIEW PHOTOS
$1,275,000

2109 Atwood Way

4 Beds 3 Baths 2,534 Sq.Ft. 4.66 Acres

Description

Light, bright, and airy corner location home located in the South Bayport gated community, just 10-15 minutes away from the beach! This spacious home features 4 bedrooms, 2.5 bathrooms, and appx. 2,534 SF of living space. The entry-level features a double door entry with high ceilings, a sunken living room, a formal dining room, a kitchen, and a family room with a fireplace. Access the easy maintenance backyard from the family room and the laundry room is adjacent to the 2 car garage with direct access. On the upper level, you will find 4 bedrooms and 2 bathrooms. The master suite features 2 walk-in closets and a master bath with dual sinks, an oversized tub, and a stand-alone shower. Other features include gleaming laminate flooring, new carpet on the stairs, and the entire home has been newly painted! Prime location in close proximity to the Del Amo Fashion Center, which is the 7th largest shopping mall in the United States, and Wilson Park which hosts an amazing farmer's market on Tuesdays and Saturdays. The South Bayport community amenities include a swimming pool, spa, playground, and clubhouse. On top of all of this, you're centrally located in Torrance which means award-winning Torrance Unified School District schools!

Share Property

Location

2109 Atwood Way, Torrance, CA 90503

Status

Sold

Date Sold

July 16, 2021
Yoshiko Oest

Yoshiko Oest

TITLE

Co-Founder & Realtor

Russell Nomura

Russell Nomura

TITLE

Co-Founder & Realtor

PHONE

310-846-8482

Torrance

Property Amenities

Interior
Laundry room Laundry Room
Fireplace Family Room
Appliances Built-In Range, Dishwasher, Gas Oven, Gas Range, Trash Compactor
Flooring Carpet, Laminate
Total Bedrooms: 4
Half Bathrooms: 1
Full Bathrooms: 2
Other Interior Features Granite Counters, High Ceilings, Recessed Lighting, Storage, Unfurnished, All Bedrooms Up, Walk-In Closet(s)
Area & Lot
Lot Area 4.66 Acres
Living area 2,534 Sq.Ft.
MLS® ID SB21137221
Year Built 1987
School District Torrance Unified
High School Torrance
Middle School Madrona
Elementary School Hickory
View Description None
Architecture Styles House
Type Residential
Status Sold
Exterior
Stories 2
Pool Association
Air conditioning Central Air
Heat type Central
Water Source Public
Garage Space 2
Security Features Carbon Monoxide Detector(s), Gated Community, Smoke Detector(s)
Sewer Public Sewer
Parking Direct Access, Door-Single, Garage, Garage Door Opener
Lot Features Corner Lot, Sprinklers Timer
Finance
Sales Price $1,275,000
HOA Fees $335 monthly

Let’s Talk

You’ve got questions and we can’t wait to answer them.