Leave a Message

Thank you for your message. We will be in touch with you shortly.

Living room with a beige sectional, dark wood coffee table, abstract wall art, and vaulted ceiling.
Condo entrance with a black door, brown privacy fence, and hedge.
Living room with a gray sectional, geometric rug, wood floors, and staircase.
Living room with a gray sectional, dark coffee table, framed prints, and a wooden staircase.
Living room with a gray sectional and chaise, patterned rug, coffee table, framed art, and potted plants.
Living room with a gray sectional, dark wood coffee table, and sliding doors to a fenced patio.
Living room with a purple sectional, wood floors, and sliding glass doors to a patio.
Enclosed patio with folding chairs and a small table, viewed through an open sliding glass door.
Private fenced patio with two lounge chairs, a small table, and a light rug.
Dining area with a wooden table and black chairs beside a kitchen breakfast bar.
Dining area with a dark wood table, white runner, starburst pendant light, and shuttered window.
Dining room with a long wood table, black chairs, plantation shutters, and a starburst chandelier.
Kitchen with white cabinets, dark tile backsplash, and a breakfast bar with two stools.
Kitchen with white cabinets, dark tile backsplash, stainless steel appliances, and wood-look flooring.
Kitchen with white cabinets, stainless steel appliances, dark tile backsplash, and a breakfast bar beside the dining area.
Bathroom vanity with dark wood drawers, a large mirror, and a towel on the wall.
Bathroom vanity with a white sink, dark wood drawers, patterned tile floor, and striped towels.
Furnished bedroom with a white bed, gray headboard, wood flooring, and black ceiling fan.
Staged bedroom with a white bed, gray headboard, wood floors, and black ceiling fan.
Bathroom with a glass subway-tile shower, patterned floor, and dark wood double vanity.
Bathroom with a glass-enclosed tub, white subway tile, and a decorative tile niche and floor.
Bathroom double vanity with dark wood drawers, a broad mirror, and a glass shower with subway tile.
Home office with a gray sofa, white desk and chair, and geometric rug.
Vacant room with wood-look floors, a window, and a ceiling fan with light.
Empty bedroom with wood-look flooring, sliding closet doors, and a ceiling fan.
Walkway between brown privacy fences and landscaped lawns in a residential complex.
Outdoor pool with metal handrails, picnic tables, and a fenced deck.
Outdoor community swimming pool with a fenced deck and small pool building.
Condominium courtyard with a wide lawn, concrete walkway, flowering plants, and buildings around the perimeter.
Shared courtyard lawn bordered by wooden fences, mature trees, and attached homes.
VIEW PHOTOS
$640,000

22346 Harbor Ridge Ln Unit: 3

3 Beds 1.5 Baths 1,287 Sq.Ft. 3.842 Acres

Description

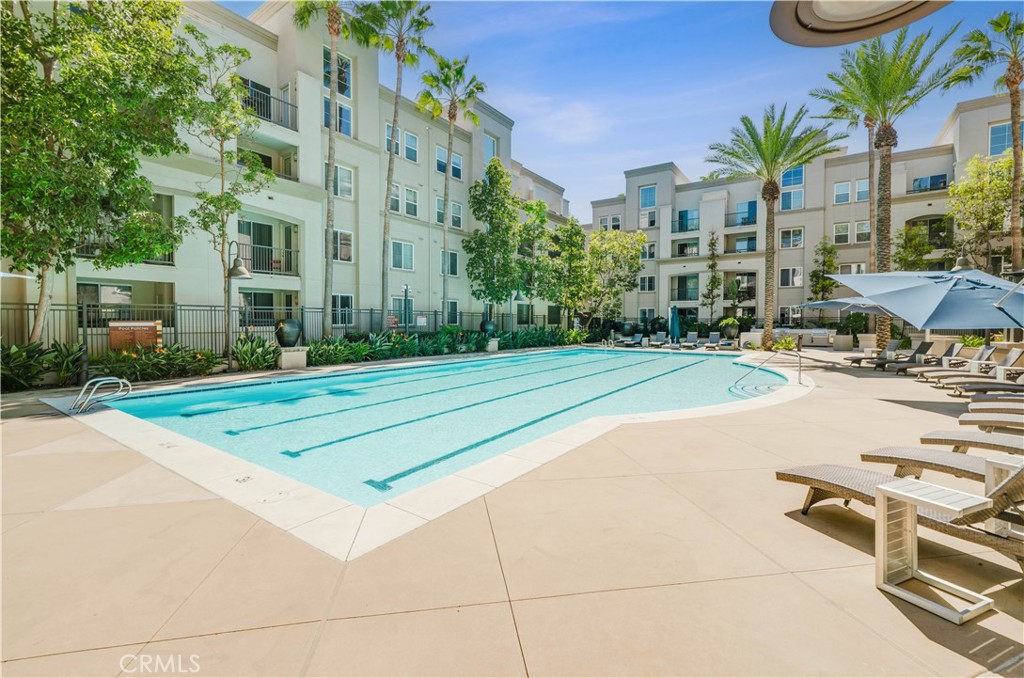
Enjoy the South Bay lifestyle in this beautifully remodeled mid-century modern townhome. An open, airy floor plan greets you, with soaring vaulted ceilings, a private fenced patio facing mature trees and lush greenery, with the convenience of a spacious 2-car attached garage. Elegant upgrades throughout the entire home include quartz countertops, wood style laminate flooring, cool ceiling fans, beautiful bathroom fixtures, designer tile accents and modern lighting. The well maintained complex provides a serene setting with tree-lined streets, manicured walking areas, ample guest parking, community clubhouse, and refreshing pool. Centrally located near the Torrance Farmers Market, Starbucks and nearby shopping centers. A short drive takes you away to Redondo Beach, Rancho Palos Verdes, San Pedro and Long Beach where you can stroll along the ocean waves and enjoy incredible restaurants. Just a short trip to LAX and Long Beach airports, perfectly located between LA and OC. Your new home and contemporary lifestyle awaits you! Complex Features: ,, Equipment: Range/Oven Sewer: Sewer Connected Topography: LL

Share Property

Location

22346 Harbor Ridge Ln 3, Torrance, CA 90502

Status

Sold

Date Sold

July 29, 2022
Yoshiko Oest

Yoshiko Oest

TITLE

Co-Founder & Realtor

Property Amenities

Interior
Laundry room In Garage, See Remarks
Appliances Dishwasher, Disposal, Gas Water Heater, Microwave
Flooring Laminate, Tile
Total Bedrooms: 3
Half Bathrooms: 1
Full Bathrooms: 1
Other Interior Features Beamed Ceilings, Ceiling Fan(s), Cathedral Ceiling(s), High Ceilings, Open Floorplan, Stone Counters, Recessed Lighting, Bar, All Bedrooms Up, Walk-In Closet(s)
Area & Lot
Lot Area 3.842 Acres
Living area 1,287 Sq.Ft.
MLS® ID 220014359SD
Year Built 1980
Architecture Styles Modern
Type Townhouse
Status Sold
Exterior
Stories 2
Pool Community, In Ground, Association
Air conditioning Central Air
Heat type Forced Air, See Remarks
Garage Space 2.0
Roof Composition
Finance
Sales Price $640,000
HOA Fees $370 monthly

Let’s Talk

You’ve got questions and we can’t wait to answer them.