Leave a Message

Thank you for your message. We will be in touch with you shortly.

Townhouse entrance with a burgundy door, large window, brick planter, and shaded walkway.
Townhouse entrance with a red front door, concrete steps, brick planter, and mature shade tree.
Entryway with a dark wood staircase, narrow bookshelf, and window overlooking greenery.
Living room with a gray sectional, round glass coffee table, cream rug, and wall-mounted television.
Living room with a gray sectional, green art wall, and open staircase.
Bathroom with a teal vanity, granite countertop, oval sink, white toilet, and mosaic tile floor.
Dining room with a polished wooden table, flower centerpiece, and sliding glass doors to a patio.
Dining room with a polished wooden table, green accent wall, and sliding glass door to a fenced patio.
Galley kitchen with dark wood cabinets, speckled counters, stainless appliances, and a dining area beyond.
Kitchen with dark wood cabinets, speckled counters, stainless steel refrigerator, and black gas range.
Bedroom with a wood bed, white bedding, ceiling fan, and wide window.
Dressing room with full clothing racks, storage shelves, and a large window.
Bedroom with a dark wood bed and white bedding, opening onto a living room with a teal sofa.
Furnished room with teal sofa and carpet, opening to a bedroom.
Carpeted room with a sofa, desk, exercise equipment, and ceiling fan.
Living room with a teal sofa, exercise bike, and ceiling fan.
Bathroom with a dark wood granite-top vanity, framed mirror, toilet, and white shower curtain.
Laundry area with a white washer and dryer beside shoe racks and stacked storage bins.
Private patio with a metal dining set beside a sliding glass door and fenced yard.
Playground with purple and turquoise slides and a green climbing structure beneath mature trees.
VIEW PHOTOS
$600,000

26434 Via Roble Unit: 34

2 Beds 1.5 Baths 1,040 Sq.Ft.

Description

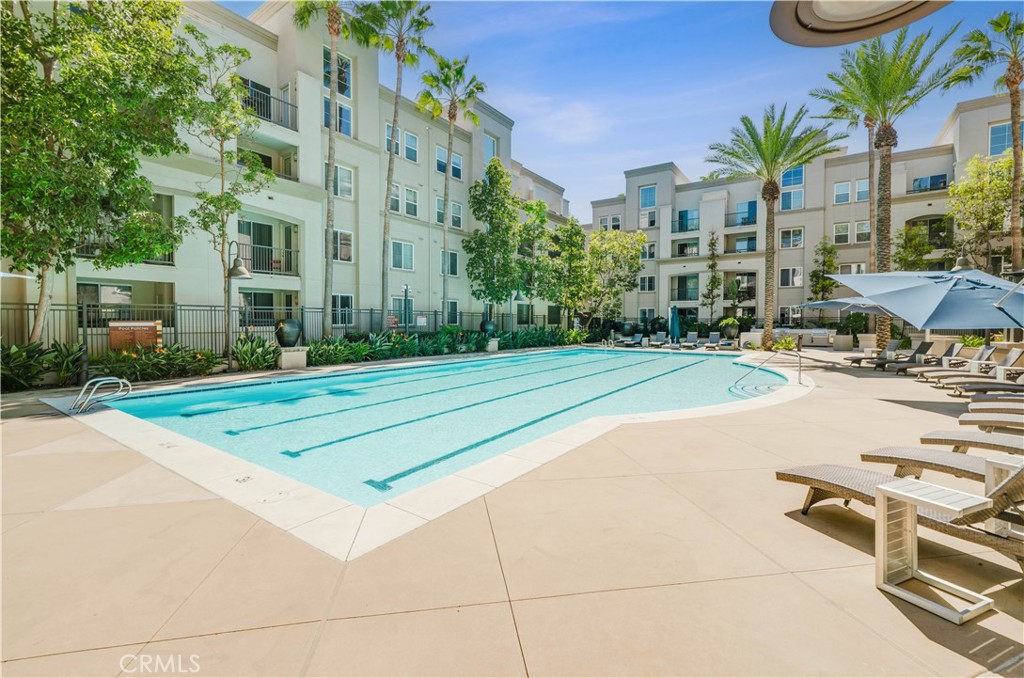
This beautiful 2 bedroom, 2 level 1040 sqft condo is located in the Aliso Vilas community of Mission Viejo. The entry level features a spacious family room with recessed lighting, kitchen with granite counter tops, dining area, half bath, and access to the 1 car attached garage with the washer and dryer. You will also find the enclosed patio where you can BBQ and plant your garden. The second level features 2 large bedrooms, along with a full bath. One additional assigned parking space is provided directly across the garage. This community offers a pool, spa, playground, and Lake Mission Viejo privileges that includes access to the lake where you can fish, go boating, swim and much more. Only minutes away from the shopping centers, restaurants, schools and freeways. Don't wait, this property won't last long!

Share Property

Location

26434 Via Roble 34, Mission Viejo, CA 92691

Status

Sold

Date Sold

April 18, 2022
Russell Nomura

Russell Nomura

TITLE

Co-Founder & Realtor

PHONE

310-846-8482

Yoshiko Oest

Yoshiko Oest

TITLE

Co-Founder & Realtor

Property Amenities

Interior
Laundry room In Garage
Fireplace None
Appliances Dishwasher, Microwave, Refrigerator, Dryer, Washer
Flooring Carpet, Tile, Wood
Total Bedrooms: 2
Half Bathrooms: 1
Full Bathrooms: 1
Other Interior Features Granite Counters, Recessed Lighting, All Bedrooms Up
Area & Lot
Living area 1,040 Sq.Ft.
MLS® ID SB22036393
Year Built 1973
School District Saddleback Valley Unified
High School Mission Viejo
Middle School Los Aliso
Elementary School Glen Yermo
View Description Neighborhood
Architecture Styles Traditional
Type Condo
Status Sold
Exterior
Stories 2
Pool Community, Association
Air conditioning Central Air
Heat type Central
Water Source Public
Garage Space 1.0
Security Features Carbon Monoxide Detector(s), Smoke Detector(s)
Sewer Public Sewer
Parking Door-Single, Garage
Lot Features Close to Clubhouse
Utilities Sewer Connected
Finance
Sales Price $600,000
HOA Fees $496 monthly

Let’s Talk

You’ve got questions and we can’t wait to answer them.