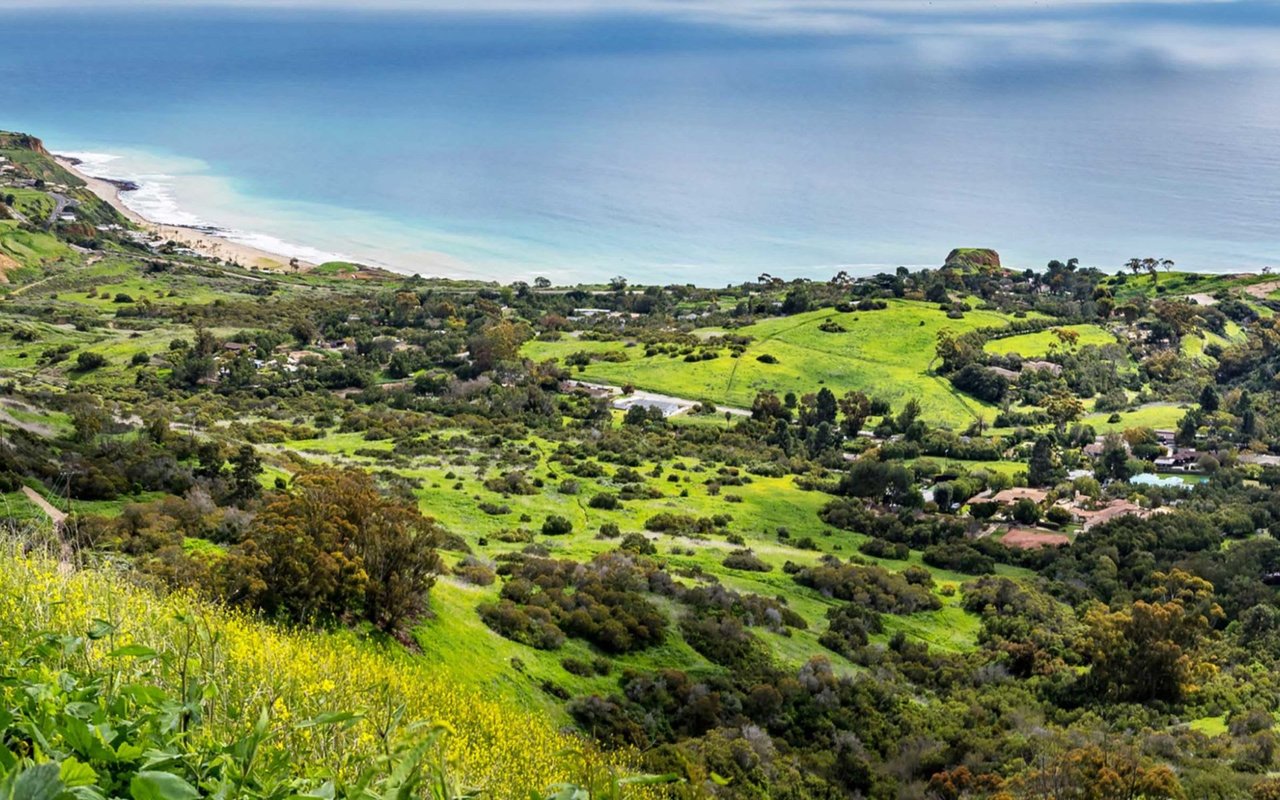
Mira Verde community entrance with a landscaped sign, curved sidewalk, and nearby homes.
Beige multi-level residence with two balconies, garage doors, and landscaped frontage.
Home exterior with red brick entry steps and a raised patio with black railing.
Covered front entry with a pale pink paneled door, frosted sidelight, and red brick flooring.
Dining area with glossy wood floors, a built-in wood bar, and a sliding glass door.
Bathroom vanity with extensive wood cabinetry, a long white counter, sink, and mirrored shelving.
Kitchen with white cabinets, dark countertops, tan tile floors, and a geometric ceiling light.
Kitchen with a double-basin sink and a window overlooking a pool and trees.
Covered balcony with a colorful pebble-mosaic floor and views of trees and neighboring homes.
Covered balcony with pebble-patterned flooring and sliding doors opening toward the kitchen.
Bathroom with a long white vanity, wood-front cabinets, and a large mirror.
Empty room with glossy hardwood floors and wide windows overlooking trees and neighboring rooftops.
Vacant living room with glossy hardwood floors, a large window, and a staircase visible through an opening.
Vacant bedroom with glossy hardwood floors, mirrored closet doors, and wide windows.
Bathroom vanity with wood cabinetry, a long white countertop, and wall-to-wall mirrors.
Bathroom with a gold-framed frosted-glass shower and tall wood-finish cabinet.
Empty bedroom with glossy wood floors, sliding closet doors, and a glass door to a balcony.
Vacant room with glossy wood flooring and a sliding glass door opening to a balcony.
Empty room with reddish-brown wood floors and a wide window overlooking trees.
Vacant bedroom with glossy reddish-brown hardwood floors and a large sliding-door closet.
Bathroom with a long wood vanity, large mirror, and tub with gold-framed sliding doors.
Unfinished basement with a sloped ceiling, high windows, support posts, and a worn concrete floor.
Utility room with a large water heater, overhead cabinets, and washer and dryer connections.
VIEW PHOTOS
$4,100/mo

28201 Ridgepoint Court

3 Beds 3 Baths 2,071 Sq.Ft. 11.94 Acres

Description

Stunning end-unit townhome with 3 bedrooms, 2.5 bathrooms, and approx. 2,071SF of living space located on top of the hill in the guard-gated Mira Verde community of Rancho Palos Verdes. The upper-level features all 3 bedrooms, including a master suite with vaulted ceilings. The entry-level features a living room with fireplace, dining room, bar, kitchen, 2 patios, and a powder room. Downstairs, you will find a 2-car garage with direct access, laundry hookups and a large storage room. The whole townhome was freshly painted and has gleaming laminate and new carpet on the stairs. Community amenities include two swimming pools, a spa, tennis courts, basketball, and a clubhouse. On top of all of this, you're in close proximity to world-class dining, golfing, amazing hiking, and award-winning Palos Verdes schools!

Share Property

Location

28201 Ridgepoint Court, Rancho Palos Verdes, CA 90275

Status

Leased

Date Leased

July 7, 2021
Yoshiko Oest

Yoshiko Oest

TITLE

Co-Founder & Realtor

Russell Nomura

Russell Nomura

TITLE

Co-Founder & Realtor

PHONE

310-846-8482

Rancho Palos Verdes

Property Amenities

Interior
Laundry room Washer Hookup, In Garage, See Remarks
Fireplace Living Room
Flooring Carpet, Laminate, Tile
Total Bedrooms: 3
Half Bathrooms: 1
Full Bathrooms: 2
Other Interior Features Balcony, Granite Counters, High Ceilings, Living Room Deck Attached, Two Story Ceilings, Unfurnished, Bar, All Bedrooms Up
Area & Lot
Lot Area 11.94 Acres
Living area 2,071 Sq.Ft.
MLS® ID SB21138264
Year Built 1975
School District Palos Verdes Peninsula Unified
High School Peninsula
Middle School Ridgecrest
Elementary School Vista Grande
View Description None
Architecture Styles House
Type Residential
Status Leased
Exterior
Stories 3
Pool Association
Air conditioning None
Heat type Central
Water Source Public
Garage Space 2
Security Features Gated with Guard, Gated Community
Sewer Public Sewer
Other Exterior Features Deck
Parking Door-Multi, Direct Access, Garage
Finance
Lease Price $4,100/mo

Let’s Talk

You’ve got questions and we can’t wait to answer them.