Leave a Message

Thank you for your message. We will be in touch with you shortly.

Two-story cream home with a steep gable, double garage, balcony and landscaped entry.
Home entrance with a pale blue door marked 303, brick walls, white steps, and an attached garage.
Staged living room with a white sectional, glass coffee table, and fireplace.
Staged living room with white sofas facing a fireplace beneath tall patterned windows.
Staged living room with dark wood floors, white sectional, ceiling fan, and open dining area.
Living room with a white chaise sectional, dark wood floors, large windows, and a ceiling fan.
Open living and dining area with dark wood floors, white seating, and a dining table with blue chairs.
Dining room with blue chairs, a chandelier, hardwood floors, and an arched opening to the kitchen.
Dining room with a set table and blue chairs opening into a wood-cabinet kitchen.
Kitchen with warm wood cabinetry, stainless steel appliances, and a central island with seating.
Kitchen with warm wood cabinetry, granite counters, stainless steel appliances, and a central island with white chairs.
Kitchen with wood cabinetry, granite island, and adjoining dining area with blue chairs.
Kitchen with a large granite island, warm wood cabinetry, and an adjoining dining area with blue chairs.
Kitchen wine refrigerator beneath a stone countertop, surrounded by honey-toned wood cabinetry.
Kitchen with wood cabinets, a stainless-steel double oven, and a side-by-side refrigerator.
Kitchen with warm wood cabinetry, granite counters, and a gas cooktop beneath a stainless-steel hood.
Kitchen sink beneath a large window, with granite counters and warm wood cabinets.
Condo balcony with blue-cushioned seating, large windows, and a black metal railing overlooking greenery.
Apartment balcony with navy-cushioned chairs overlooking a landscaped courtyard.
Bathroom with a vessel sink, gray tile accent wall, large mirror, and window.
Bathroom vanity with a dark glass vessel sink, chrome faucet, and multicolored tile backsplash.
Staged bedroom with a white bed, blue stools, and a sliding glass door to a balcony.
Staged bedroom with a white bed, blue stools, dark wood floors, and an arched doorway.
Walk-in closet with white built-in shelving and drawers over dark wood flooring.
Bathroom with a dark wood vanity, built-in soaking tub, and glass-enclosed marble shower.
Bathroom with a corner soaking tub, glass shower, dark wood vanity, and skylight.
Walk-in shower with cream marble tile, mosaic accents, a built-in bench, and fixed and handheld showerheads.
Laundry room with front-loading washer and dryer, wall cabinets, and a raised doorway.
Empty bedroom with beige carpet, two windows with blinds, and a ceiling light.
Empty bedroom with beige carpet, white paneled doors, and a lit ceiling fixture.
Empty bedroom with beige carpet, paneled closet doors, and a window with blinds.
Empty bedroom with beige carpet, white walls, a window with blinds, and a ceiling light.
Vacant bedroom with a paneled closet, light carpet, and decorative ceiling light.
Vacant carpeted bedroom with a window and chandelier.
Empty bedroom with beige carpet, paneled closet doors, and a decorative ceiling light.
Bathroom with a double-sink vanity, dark wood cabinets, and a tiled tub-shower.
Community playground with a multi-level play structure, tan slides, spring riders, and palm trees.
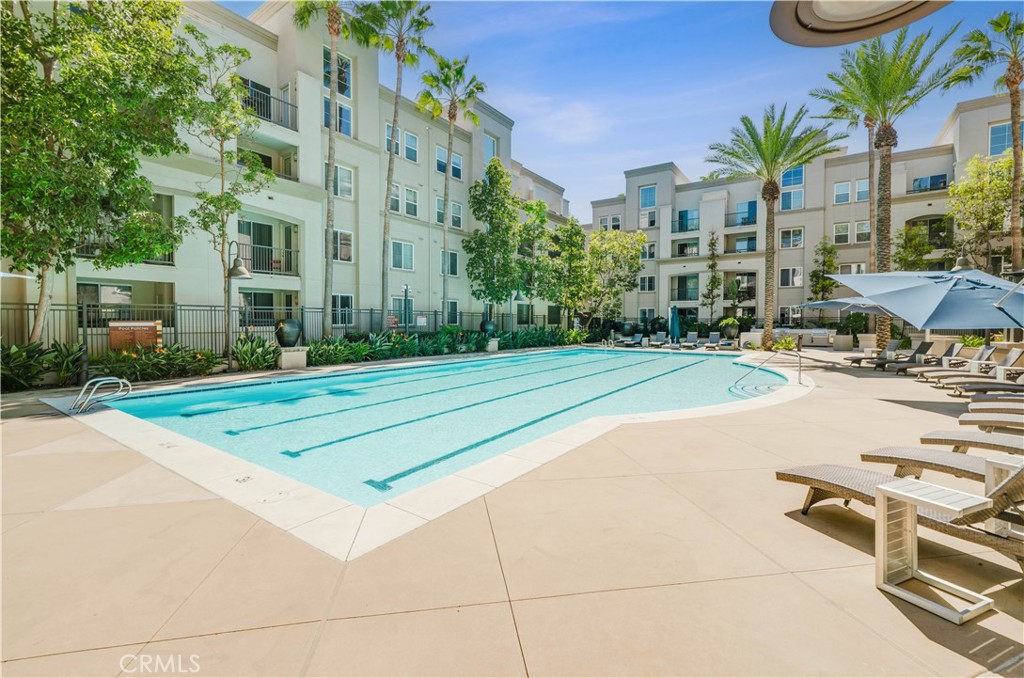
Community swimming pool with turquoise water, lounge chairs, a shaded pergola, and palm trees.
Residential swimming pool with turquoise water, a metal handrail, and lounge chairs along the fenced deck.
Aerial view of a condominium pool and spa surrounded by lounge chairs, a pergola, and palm trees.
Aerial view of dense homes and townhouses, with a small pool and distant hills.
Aerial view of rows of townhomes and large white-roofed buildings in a residential neighborhood.
Aerial view of attached townhouses with tiled roofs, front balconies, and garages.
Townhouse with a blue balcony and outdoor seating, surrounded by neighboring homes.
VIEW PHOTOS
$1,398,000

2889 Plaza Del Amo Unit: 303

4 Beds 2.5 Baths 2,807 Sq.Ft. 2,430.648 Sq.Ft.

Description

Absolutely stunning home in the desirable gated community - The Breakers at Del Amo! Shows like a model home with numerous tasteful upgrades! Quality hardwood flooring throughout and brand new carpet in lower bedrooms and stairs! Upgraded kitchen with granite counters, huge center island and higher end appliances! Built-in skylights above dining room area! Tons of natural lighting on main level floor! Great Balboa floor plan offers an office/4th bedroom along with 2 other roomy bedrooms on the lower level! Formal living room area opens up to the family room and then to the dining room and kitchen! Feels very open and spacious with the vaulted ceilings! Guest bathroom on the main living level adjacent to the living room with fireplace! Main level also features the spacious master suite that comes complete with a large full bath and walk-in closet. 2 car garage with direct access to interior of home along with 2 car driveway! Get your buyers here fast, they won't be disappointed. The Breakers at Del Amo offers a beautifully maintained community pool, spa, and playground! It is situated in the central Torrance area in close proximity to shopping, entertainment, restaurants, and Wilson Park! Come make this one your new home!

Share Property

Location

2889 Plaza Del Amo 303, Torrance, CA 90503

Status

Sold

Date Sold

July 29, 2022
Yoshiko Oest

Yoshiko Oest

TITLE

Co-Founder & Realtor

Torrance

Property Amenities

Interior
Laundry room Washer Hookup, Gas Dryer Hookup, Inside
Fireplace Family Room, Living Room
Flooring Wood
Total Bedrooms: 4
Half Bathrooms: 1
Full Bathrooms: 2
Other Interior Features Main Level Primary, Walk-In Closet(s)
Area & Lot
Lot Area 2,430.648 Sq.Ft.
Living area 2,807 Sq.Ft.
MLS® ID SB22122860
Year Built 2002
School District Torrance Unified
View Description None
Architecture Styles Cape Cod
Type Residential
Status Sold
Exterior
Stories 2
Pool Community, Association
Air conditioning Central Air
Heat type Central
Water Source Public
Garage Space 2.0
Security Features Prewired, Carbon Monoxide Detector(s), Gated Community, Smoke Detector(s)
Sewer Unknown
Lot Features Back Yard, Landscaped, Paved
Finance
Sales Price $1,398,000
HOA Fees $200 monthly

Let’s Talk

You’ve got questions and we can’t wait to answer them.