Home’s raised redwood deck with white dining set, umbrella, and built-in bench seating.
Furnished patio with brick flooring, a white dining set beneath an umbrella, and potted purple flowers.
Home’s rear exterior with a redwood deck, umbrella-covered dining area, and white picket fence.
Outdoor patio with a wood deck, built-in bench, and dining table beneath a large umbrella.
Wooden outdoor deck with a white dining set beneath a large umbrella and tiered steps beside the house.
Furnished living room with leather sofas, a white brick fireplace, and bay windows.
Living room with a white brick fireplace, built-in shelves, and leather seating.
Living room with a white brick fireplace, built-in shelves, leather sofas, and a wide bay window.
Living room with leather sofas, hardwood floors, and an adjoining dining area.
Dining room with a light wood table, colorful ceramics, parquet flooring, and windows with blinds.
Dining room with a wooden table, hardwood floors, and colorful vases on a sideboard.
Galley kitchen with natural wood cabinets, white tile counters, hardwood floors, and white appliances.
Living room with hardwood floors, exposed beams, and a breakfast bar opening to the kitchen.
Staged living room with hardwood floors, gray sofa, black accent chair, and television.
Living room with hardwood floors, high windows, a tan sofa, and a black accent chair.
Living room with a vaulted beam ceiling, white paneling, and open doors to a patio.
Living room with exposed ceiling beams, wood floors, and a dark blue rug.
Furnished patio with white Adirondack chairs and potted flowers, viewed through open French doors.
Patio with two white Adirondack chairs, blue cushions, and potted plants beneath a white pergola.
Enclosed patio with white French doors, a slatted pergola, lounge chairs, and potted plants.
Bedroom with a wooden bed, white dressers, carpet, and windows with blinds.
Bathroom with a glass-enclosed shower and tiled vanity beside a window.
Staged bedroom with a white bed, built-in closets, and a desk by the window.
Nursery with a white crib, two bright windows, and a hopscotch rug.
Nursery with a white crib, window blinds, stuffed animals, and a hopscotch rug.
Bathroom with a tiled vanity, large mirror, built-in cabinets, and glass-enclosed shower.
Furnished bedroom with a white bed, black throw, built-in closets, and a wide window with blinds.
Staged bedroom with a white bed, abstract wall art, and a light wood dresser with a round mirror.
Showing-procedure infographic covering face coverings, virtual tours, hand hygiene, distancing, and visitor limits.
COVID-19 property-entry rules notice listing health precautions and requirements for in-person showings.
VIEW PHOTOS
$3,560,000

401 6th Street

4 Beds 2 Baths 1,886 Sq.Ft. 0.06 Acres

Description

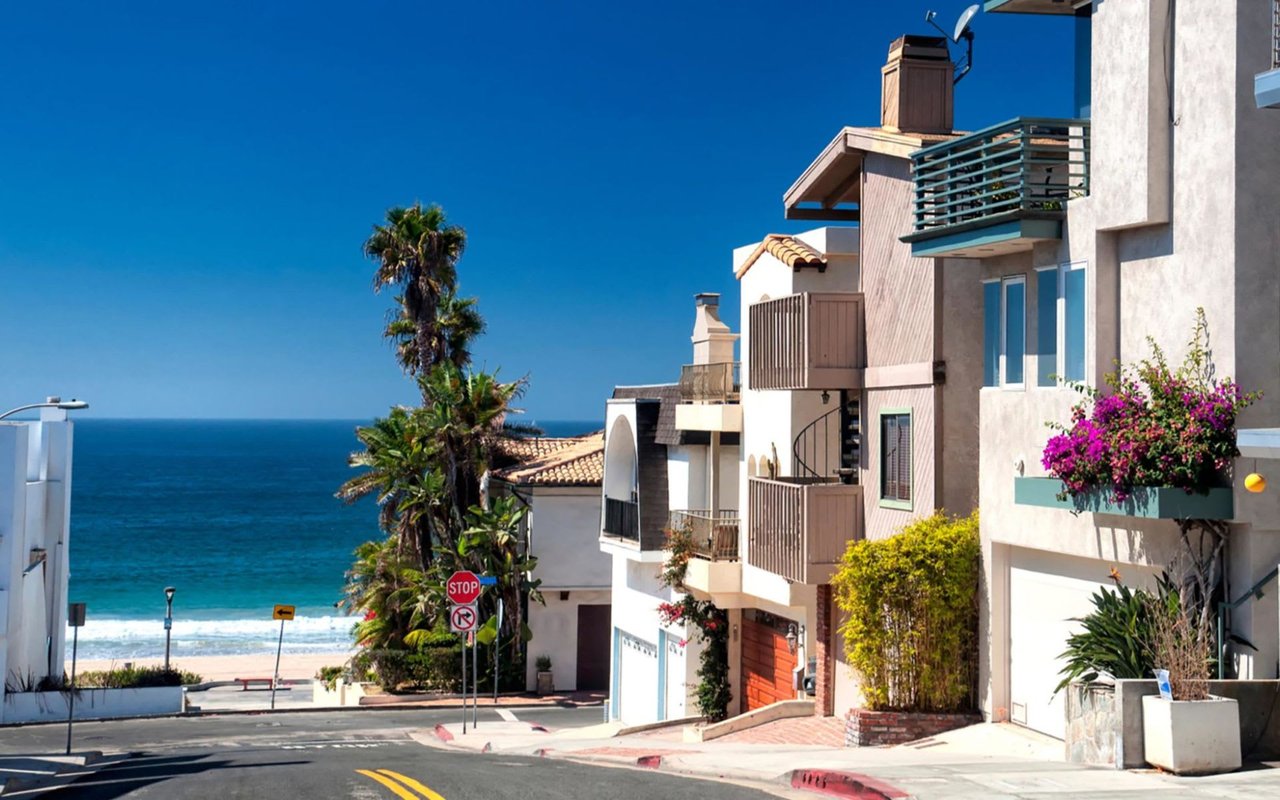
Prime South Manhattan Walk Street - charming beach home in the most IDEAL location! Just 4 blocks to the ocean and a short distance to the Pier and all of Downtown Manhattan Beach shops and restaurants. This classic family home has been well maintained and is South facing, lending it to be sunny and bright. On the first level is a remodeled kitchen, dining room and living room with hardwood floors and a cozy fireplace, and also a family room, den, bedroom and bath all on first level. The remaining three bedrooms are upstairs. Incredible outdoor space with a large front deck that overlooks the walk street plus a private side patio that is accessed from the family room through lovely French doors. Features include ceiling fans, crown moldings, French doors, skylight, hardwood floors, wood-beamed ceiling, forced air heating. Two attics with pull down ladders offer great storage. Two car garage with built-in cabinetry. This home is in great condition with plenty of potential to remodel or add on.

Share Property

Location

401 6th Street, Manhattan Beach, CA 90266

Status

Sold

Date Sold

January 22, 2021

Manhattan Beach

Property Amenities

Interior
Laundry room Laundry Room
Fireplace Family Room
Appliances Dishwasher, Disposal, Refrigerator
Flooring Carpet, Wood
Total Bedrooms: 4
Full Bathrooms: 2
Other Interior Features Ceiling Fan(s), Crown Molding, Open Floorplan, Storage, Bedroom on Main Level
Area & Lot
Lot Area 0.06 Acres
Living area 1,886 Sq.Ft.
MLS® ID SB20226539
Year Built 1948
High School Manhattan Unified
View Description Neighborhood
Architecture Styles Traditional
Type Residential
Status Sold
Date Sold January 22, 2021
Exterior
Stories 2
Pool None
Air conditioning None
Heat type Central, Forced Air
Water Source Public
Garage Space 2
Sewer Public Sewer
Other Exterior Features Deck
Lot Features Walkstreet
Finance
Sales Price $3,560,000

Let’s Talk

You’ve got questions and we can’t wait to answer them.