Two-story home with a white balcony, double garage, and tree-shaded front lawn.
Living room with a blue sofa, floral armchairs, and tall curtained windows beneath a vaulted ceiling.
Home entrance with shingle siding, a white door, and a leafy pergola over the walkway.
Living room with a blue sofa, floral armchairs, hardwood floors, and a fireplace, viewed from above.
Living room with a blue sofa, white coffee table, staircase, and adjoining dining area.
Living room with a blue sofa, tall curtained windows, and high ceiling.
Living room with a blue sofa, floral armchairs, fireplace, built-in shelves, and tall curtained windows.
Living room with white built-ins, a television, and a glass coffee table.
Open-plan living room and kitchen with a leather sofa, white cabinetry, and a fireplace.
Living room with built-in white cabinetry, fireplace, dark sofa, and French doors opening to a garden.
Dining room with a wooden table, red roses, geometric chandelier, and open staircase.
Dining room with an oval wood table, white chairs, and a geometric pendant light.
Kitchen with white cabinets, black counters, stainless steel appliances, and a central island with a gas cooktop.
Kitchen with white cabinetry, black granite counters, stainless steel appliances, and a central island.
Dining room with a dark wood table, bay windows, glass doors, and built-in shelving.
Dining room with white built-ins, a crystal chandelier, and large windows overlooking greenery.
Open-plan kitchen and dining area with white cabinetry, a large island, and dark wood furniture.
Bright bedroom with a wrought-iron bed and open balcony door.
Bedroom with a wrought-iron bed, vaulted ceiling, and windows on two sides.
Bedroom with a white bed, ornate black iron headboard, vaulted ceiling, and wide window.
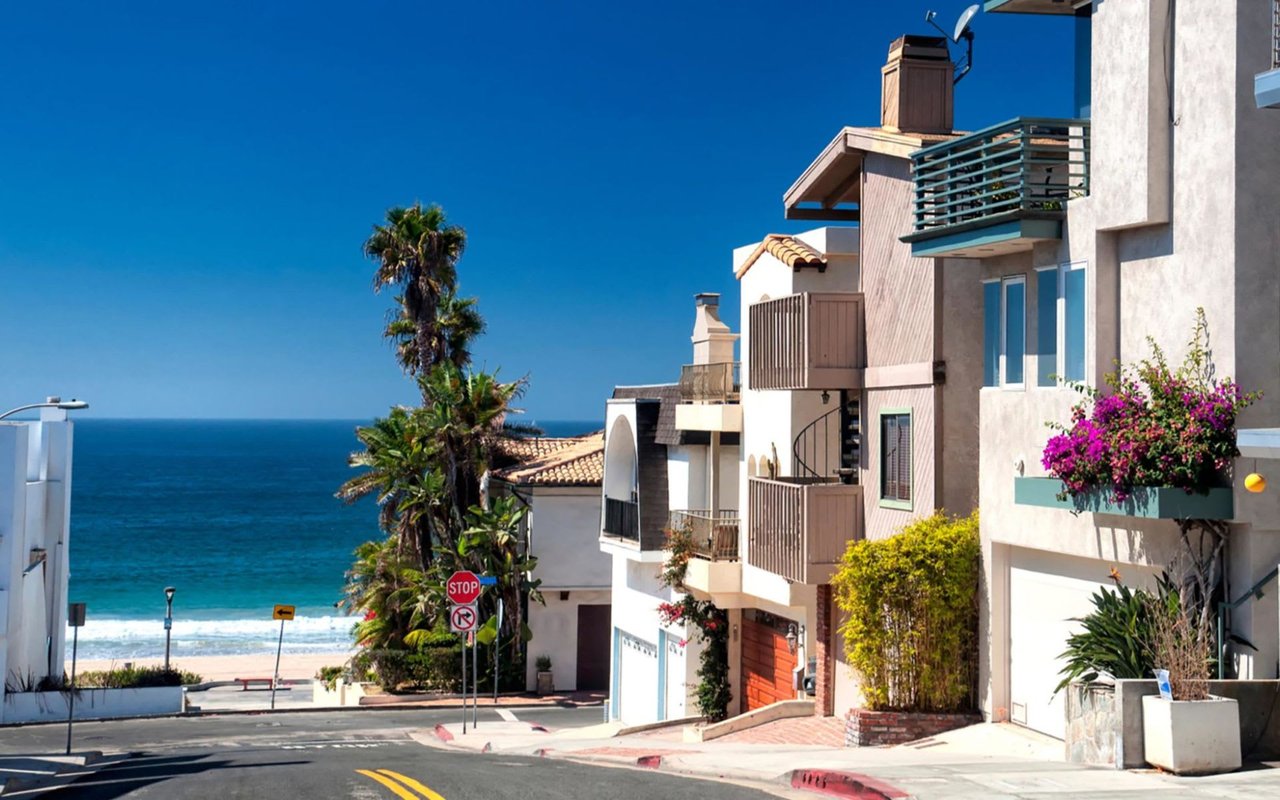
Ocean view over coastal homes and palm trees at sunset.
Balcony overlooking neighborhood homes, with tiled flooring, outdoor seating, and an American flag.
Furnished balcony overlooking neighboring homes, palm trees, and a glimpse of the ocean at sunset.
Balcony with black outdoor dining set overlooking a residential street at sunset.
Bathroom with a long white vanity, window-side soaking tub, and glass-enclosed shower.
Primary bathroom with a built-in soaking tub, dual white vanities, and beige stone tile.
Manhattan Beach home’s backyard with a lawn, stone path, and patio seating beneath a blue umbrella.
Home patio with blue umbrella over a dining table and a circular fire pit beside open doors.
Backyard with a lawn, stone path, mature trees, and umbrella-shaded patio seating.
Backyard patio with outdoor dining furniture beneath a blue umbrella, bordered by lawn and dense greenery.
Home office with a desk and chair, viewed from a carpeted hallway with framed pictures.
Home office with a large desk, black swivel chair, and two windows with white blinds.
Outdoor terrace with dark shingle walls, a table and chairs, and pink flowers.
Bedroom with a white bed and desk, opening through shuttered doors to a balcony.
Bedroom with a white bed and built-in desk beside glass balcony doors.
Rooftop terrace with a bistro table, two chairs, and pink flowers overlooking trees and neighboring rooftops.
Bathroom with a glass-enclosed tub and shower beside a white vanity.
Bedroom with a patchwork quilt and open balcony doors overlooking trees.
Carpeted sitting room with a blue sofa, patterned cushions and mirrored closet doors.
Bright bathroom with a white vanity and glass shower featuring a green-and-white diamond tile band.
Laundry room with white washer and dryer, built-in cabinets, and a tiled utility sink.
Home gym with treadmill, dumbbells, exercise balls, and workout mats.
Bathroom with a white vanity, oval sink, mirrored wall, and glass-enclosed shower.
Bathroom with floral wallpaper, a pedestal sink, and an ornate framed mirror.
Coastal home with balconies and a red tile roof, viewed from above with the ocean in the distance.
Two-story Manhattan Beach home with a white balcony, garage, and American flag.
Aerial view of Manhattan Beach homes and streets with the Pacific Ocean beyond.
VIEW PHOTOS
$3,850,000

637 17th Street

6 Beds 5 Baths 3,514 Sq.Ft. 0.11 Acres

Description

Sited on the sunny north side of the desirable 17th street cul-de-sac lies this quintessential Cape Cod ocean view home, grounded by a mature lemon tree, ocean views and breezes and an enviable location in the American Martyrs neighborhood. Built in 1999, the 4870 square foot lot is perfectly positioned at the peak of the hill for maximum views in the middle of the block. Freshly trimmed in white and surrounded by a white picket fence, this two-story traditional home boasts six bedrooms and five baths in 3514 square feet of inviting living space. The formal living and dining room anchor the first floor, with a home gym and full bath plus powder room at one end and an open kitchen and family room providing the perfect entertaining space with access to the lushly landscaped private yard. The Chef’s kitchen is expansive and includes a breakfast nook with backyard views, as well as a large island, counter seating, stainless appliances, black granite countertops and freshly painted cabinetry. Upstairs, five bedrooms and three baths provide charming living quarters including the spacious Master Suite with its own balcony offering gorgeous ocean views, soaring ceilings and a well-appointed Master bath. Polished hardwood floors, large sunny windows, plenty of built-ins and an upstairs laundry room provide every convenience. This home is located in an unbeatable location – just steps to the Greenbelt and American Martyrs and a short walk to the beach and downtown Manhattan Beach.

Share Property

Location

637 17th Street, Manhattan Beach, CA 90266

Status

Sold

Date Sold

March 31, 2021

Manhattan Beach

Property Amenities

Interior
Laundry room Laundry Room, Upper Level
Fireplace Family Room, Living Room, Multi-Sided
Appliances Dishwasher, Microwave, Refrigerator
Total Bedrooms: 6
Half Bathrooms: 1
Three-Quarter Bathrooms: 1
Full Bathrooms: 3
Other Interior Features Built-in Features, Balcony, Ceiling Fan(s), Cathedral Ceiling(s), Granite Counters, High Ceilings, Recessed Lighting, Two Story Ceilings, Bedroom on Main Level, Walk-In Closet(s)
Area & Lot
Lot Area 0.11 Acres
Living area 3,514 Sq.Ft.
MLS® ID SB20249999
Year Built 1999
High School Manhattan Unified
View Description Neighborhood,Ocean,Panoramic,Peek-A-Boo
Architecture Styles House
Type Residential
Status Sold
Exterior
Stories 2
Pool None
Air conditioning Central Air
Heat type Central
Water Source Public
Garage Space 2
Sewer Public Sewer
Parking Driveway, Garage
Lot Features Landscaped
Finance
Sales Price $3,850,000

Let’s Talk

You’ve got questions and we can’t wait to answer them.