Leave a Message

Thank you for your message. We will be in touch with you shortly.

Covered courtyard patio with a wood pergola, string lights, and wicker seating.
Living room with a dark sectional, wood-look floors, and sliding glass doors to a sunny patio.
Living and dining area with a round wooden table, gray sectional, desk, and patio doors.
Furnished room with a computer desk, dining table, and bicycle beside the entry door.
Open-plan living and dining area with wood-look floors, a sectional sofa, and sliding glass doors to greenery.
Living room with a dark gray sectional, wood-look flooring, and an adjoining dining area.
Modern kitchen with pale wood cabinets, white counters, and black and stainless-steel appliances.
Galley kitchen with light wood cabinets, white countertops, and stainless steel appliances.
Furnished bedroom with a wooden bed, large window, dark dresser, and gray-and-white bedding.
Bedroom with a large white bed, wall-mounted television, and open doorway to a vanity area.
Bathroom with a long dark wood vanity, framed mirror, and built-in storage cabinets.
Bathroom dressing area with a long vanity, framed mirror, mirrored closet doors, and light wood flooring.
Bedroom with a large vanity and vessel sink beside a bed and wall-mounted television.
Bathroom with a white tub and shower, gray towels, and bright blue walls.
Home office with a crowded workbench, computer monitors, tool shelves, and a window overlooking greenery.
Courtyard patio with a pergola, hanging plants, and wicker seating around a coffee table.
Residential building exterior with a raised wooden balcony, patio seating, and a landscaped walkway.
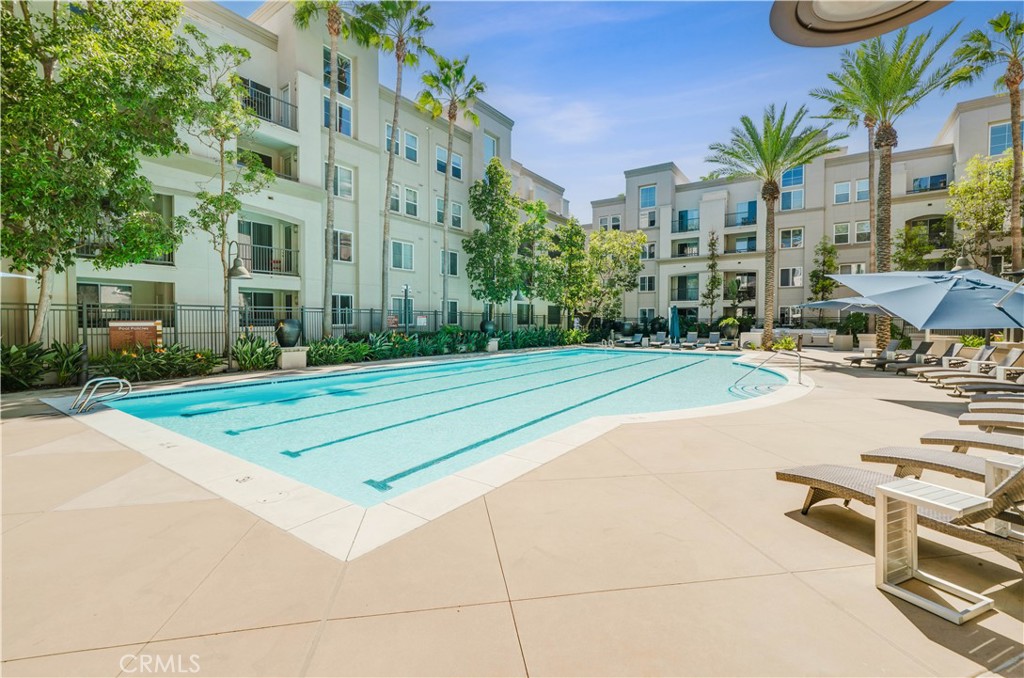
Community swimming pool surrounded by mature trees, patio umbrellas, and a concrete deck.
Playground with green tree-themed towers, slides, and play panels.
Outdoor tennis court with fencing, tall lights, and trees beyond.
Outdoor basketball court with red paving, chain-link fencing, and basketball hoops.
Community clubhouse and office with a stone facade, raised deck, and landscaped grounds.
Condominium grounds with a landscaped walkway, yellow-edged steps, and mature trees.
Condominium courtyard with an arched footbridge over a landscaped stream
Cross Creek Village entrance sign beside a gated residential building on Gulana Avenue.
VIEW PHOTOS
$605,000

8650 Gulana Avenue Unit: C1065

2 Beds 2 Baths 1,048 Sq.Ft. 4.06 Acres

Description

Stunning ground-level Playa del Rey condo with 2 bedrooms, 1.75 bathrooms, and approximately 1,048 square feet of living space tucked away in the lush and beautiful Cross Creek Village gated community. This condo features an open floor plan with laminate flooring, a spacious primary bedroom with an en-suite bathroom, and a secondary bedroom and hallway bathroom. The kitchen features gorgeous quartz countertops and stainless steel appliances (refrigerator, stove, microwave, and dishwasher are included.) It's perfect for indoor and outdoor entertaining, with floor-to-ceiling sliding glass doors that open to the oversized patio, seamlessly blending the indoor and outdoor spaces. Cross Creek Village is a beautiful community with numerous amenities, including 2 sparkling swimming pools, a basketball court, a playground, 2 tennis courts, a gym (with lockers, a spa, and a sauna), and a clubhouse. This prime location is 1.5 miles away from the sand and beach. It is in close proximity to fantastic dining, LAX, Loyola Marymount University (LMU), shopping, and freeways.

Share Property

Location

8650 Gulana Avenue C1065, Playa del Rey, CA 90293

Status

Sold

Date Sold

August 10, 2022
Yoshiko Oest

Yoshiko Oest

TITLE

Co-Founder & Realtor

Russell Nomura

Russell Nomura

TITLE

Co-Founder & Realtor

PHONE

310-846-8482

Living room with a dark sectional, wood-look floors, and sliding glass doors to a sunny patio.

360 Virtual Tour

Take a tour of this property

Property Amenities

Interior
Laundry room Common Area
Fireplace None
Appliances Dishwasher, Electric Range, Microwave, Refrigerator
Flooring Laminate
Total Bedrooms: 2
Three-Quarter Bathrooms: 1
Full Bathrooms: 1
Other Interior Features Living Room Deck Attached, Quartz Counters, Recessed Lighting, Bedroom on Main Level, Main Level Primary, Primary Suite
Area & Lot
Lot Area 4.06 Acres
Living area 1,048 Sq.Ft.
MLS® ID SB22145267
Year Built 1971
School District Los Angeles Unified
View Description Park/Greenbelt
Type Condo
Status Sold
Exterior
Stories 1
Pool Association
Air conditioning None
Heat type Central
Water Source Public
Garage Space 2.0
Sewer Public Sewer
Parking Covered, Underground, Tandem
Finance
Sales Price $605,000
HOA Fees $460 monthly

Let’s Talk

You’ve got questions and we can’t wait to answer them.